
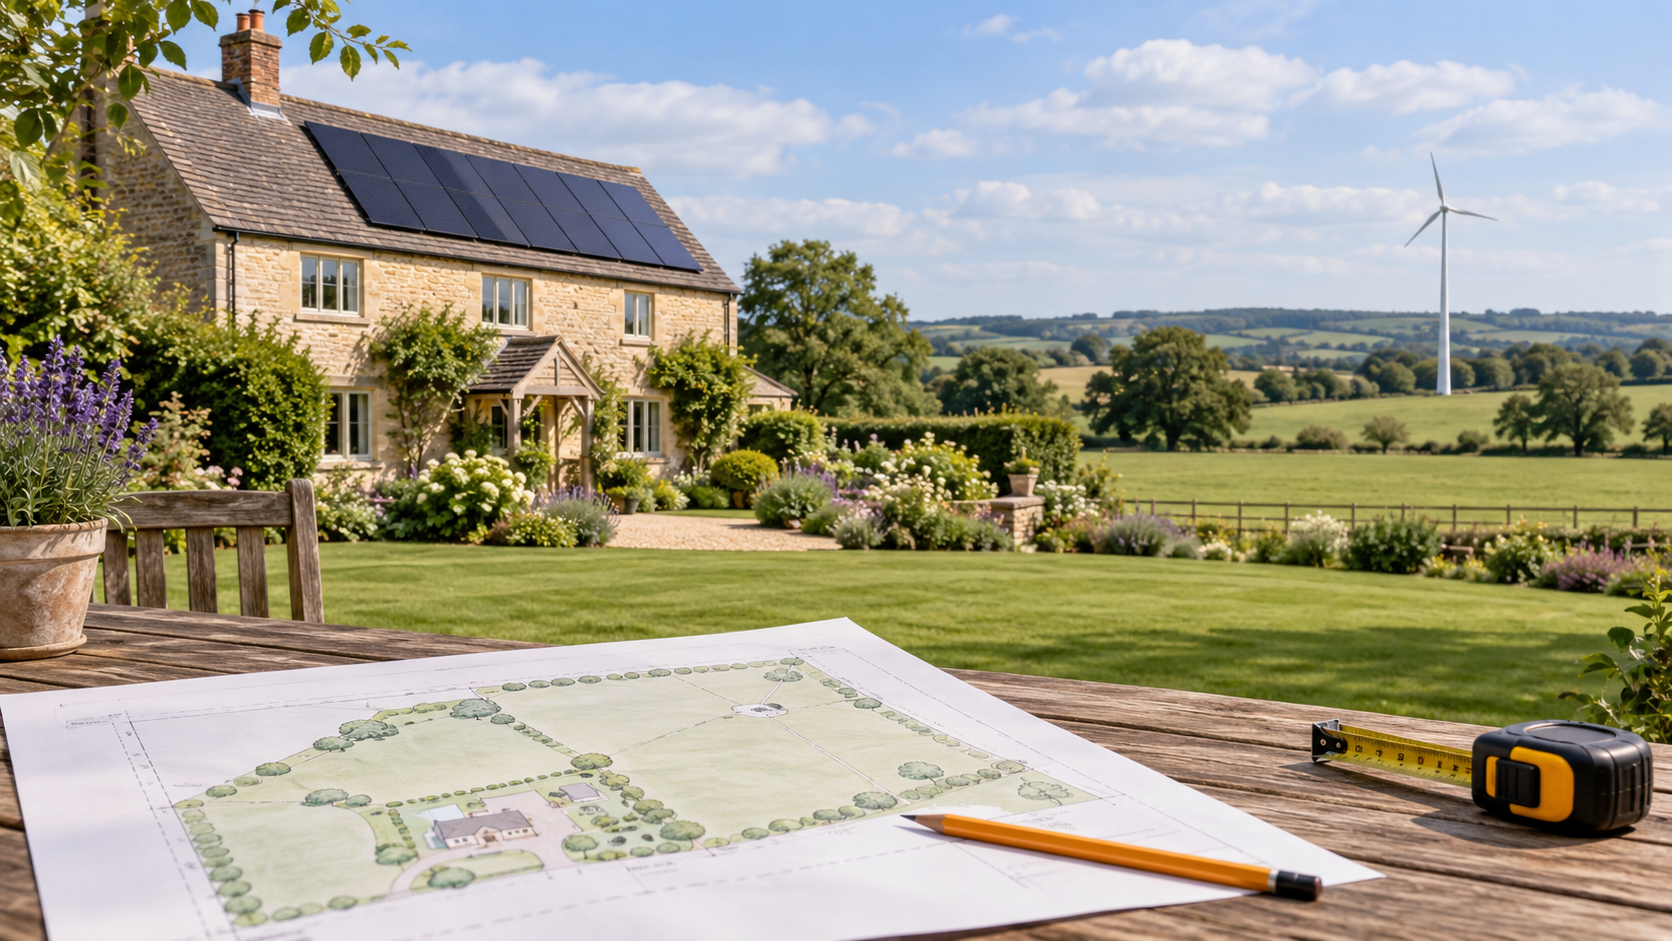
Do you need planning permission?
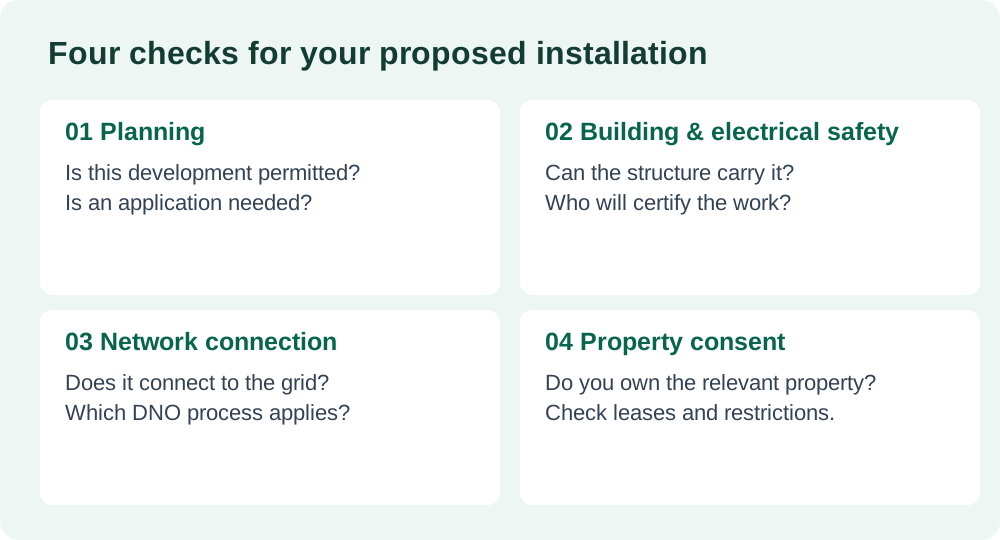
Sometimes. In England, many domestic solar installations qualify as permitted development, but only when every relevant condition is met. Small wind turbines have a much narrower route. Being small, DIY or off-grid does not automatically make a project exempt. Planning, building safety, electricity-network requirements and permission from the property owner are separate checks.
You have found a solar kit for the shed, or a small turbine that promises useful battery charging. Before ordering it, there is a less exciting question to answer: can you install that equipment in that particular place?
This guide helps you prepare that conversation. It focuses on domestic installations in England, with sources checked on 19 October 2026. Scotland, Wales, Northern Ireland and other countries have their own rules. Do not use the measurements below as a worldwide checklist.
Commercial disclosure: Energy Revolution sells the DIY bundle mentioned below and may earn commission through affiliate links. A paid guide is not planning approval or a substitute for qualified advice.
1. What “permitted development” actually means
Permitted development is planning permission granted through national rules, subject to limits and conditions. It does not mean that nobody needs to check your proposal. A system can fall outside those rules because of its dimensions, location or the property's planning history.
An Article 4 direction or a condition attached to an earlier permission can remove particular rights. Check the actual restriction rather than assuming every Article 4 direction affects solar. Where you need formal confirmation, ask about a lawful development certificate. Government guidance explains both when permission is required and how these certificates work.
Some permitted-development routes also require a prior-approval process. That is a specific planning procedure, not permission to install first and ask afterwards. If your proposal fails the permitted-development conditions, it may still be possible through a planning application.
2. Solar panels on a house or shed roof
For England's domestic pitched-roof route, important limits include a projection of no more than 200mm beyond the roof slope and no equipment above the roof's highest part, excluding the chimney. For flat roofs, the height allowance is generally 600mm above the roof's highest part, excluding the chimney. These are planning limits, not instructions for designing mounts.
The Planning Portal's roof and building guidance also covers siting, removal when redundant, protected locations and prior approval for flat-roof equipment on designated land. Listed properties and buildings in their grounds need particular care.
A domestic shed can fall within the building-in-the-garden route, but a shed on an allotment, agricultural land or business premises should not be assumed to have the same rights. Ask the authority to confirm the land and building category.
Then check whether the roof can actually support the installation. Our guide to solar panels on a lightweight shed roof explains the questions worth taking to an installer. A planning height allowance says nothing about the strength of thin roof sheets or ageing timber.
3. Garden solar: why an old checklist can mislead
England's solar permitted-development rules changed on 27 August 2026. The 2026 amending order separates houses from blocks of flats and changes the treatment of some equipment. Transitional protection for qualifying previously permitted development runs to the end of 26 August 2027.
For a house under the new ground-mounted route, the lowest applicable height limit matters:
| Position of any part of the installation | Height limit |
|---|---|
| Within 5m of the boundary and forward of the house's principal elevation | 1m |
| Within 5m of the boundary in other positions | 2m |
| In a conservation area, nearer a bounding highway than the nearest part of the house | 2m |
| Other positions | 4m |
The panel surface-area limit is 9m². Other restrictions and conditions still apply, including heritage protections and certain prior-approval requirements. Blocks of flats have a different checklist. Read the complete stand-alone solar guidance before relying on any measurement.
For example, “under four metres” is not enough to establish that a tall array near a house boundary qualifies. Draw the proposed position, mark the nearest boundary and show the highest point. That gives the council something concrete to assess.
4. Small wind turbines need more than a height check
For an eligible stand-alone domestic turbine in England, selected limits include a maximum overall height of 11.1m, at least 5m beneath the lowest blade and a swept area no greater than 3.8m². Boundary separation must account for the whole turbine, including blades, using overall height plus 10%.
The stand-alone turbine rules also require MCS 020 planning-standard compliance or equivalent, and restrict protected and safeguarded sites. The route is for the first turbine and requires no existing air-source heat pump. These are selected conditions, not a complete approval checklist.
For building-mounted turbines, the eligible building type matters: the route covers detached houses and qualifying detached outbuildings, not every roof. There are separate roof-height, boundary, blade-clearance and noise-related requirements.
A generic claim that a turbine is “quiet” cannot establish compliance. Ask for evidence for the proposed model and installation. Before commissioning a design, use our wind-site log guide to record nearby obstructions and site conditions. It helps make the installer conversation more useful.
5. Planning permission is not an electrical safety certificate
The Planning Portal's building-regulations guidance says roof-mounted solar normally brings building-regulation considerations, including roof loading and electrical work. A roof survey may identify strengthening that a product listing never mentions.
Domestic electrical work also needs to satisfy the relevant safety requirements. Council guidance on Part P explains the need for competent work. Agree the installation, inspection, testing and notification route before work begins.
You can contribute useful DIY preparation: list the appliances, photograph the location and collect equipment specifications. Roof access, structural changes and electrical connections need the appropriate expertise. Do not treat a beginner article as a wiring manual.
Our solar installation walkthrough helps you understand the stages and paperwork to discuss with an installer.
6. Off-grid and grid-connected are different arrangements
A genuinely separate solar system supplying its own appliances is different from generation connected in parallel with the public network. However, “off-grid” is not a planning exemption: a fixed array, building or mast still needs its location and installation assessed.
For network-connected generation, your installer should establish the correct DNO process. The Energy Networks Association's generation guide distinguishes G98 and G99 routes. Eligible G98 installations at a single premises use a connect-and-notify process, with notification within 28 days of commissioning; other arrangements may need approval before connection.
Do not assume zero export means no network paperwork. Tell the installer about existing solar, batteries and any planned additions. UK Power Networks' homeowner guidance illustrates why the installer must assess the complete arrangement.
A portable power station supplying appliances directly is not an invitation to feed a household socket. Any connection to fixed home wiring needs a suitable, professionally assessed design. Planning acceptance of equipment does not establish electrical compatibility.
7. Your practical before-you-buy checklist
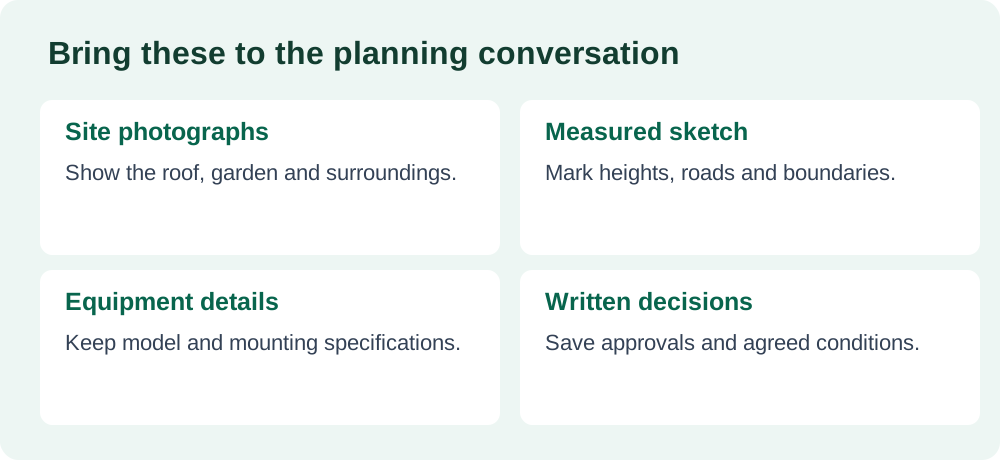
Make a small project folder. It is easier to answer questions accurately when the dimensions, photographs and model details are together.
- Describe the job. Is it roof solar, a garden array or a turbine? Is it fixed, and what will it power?
- Identify the location. Record the address, building type, land use and any known protected status.
- Make a measured sketch. Show heights, boundaries, roads and nearby buildings. Include blades and projecting equipment.
- Collect the specifications. Keep panel dimensions, mounting details and turbine planning/noise information.
- Ask about restrictions. Check the planning history, applicable rights and whether prior approval or an application is needed.
- Confirm ownership consent. Check with the landlord, freeholder or other relevant owner where necessary. Planning approval does not settle a lease or restrictive covenant.
- Agree safety and connection responsibilities. Establish who handles structural checks, electrical work, building control and DNO paperwork.
- Keep the final evidence. Retain drawings, decisions, certificates, manuals and installer handover information.
When contacting the council, describe a specific proposal: “I want four panels on this shed, with these dimensions and this mounting height.” A general question about whether solar needs permission often produces an answer too broad to rely on.
Useful next steps and planning resources
If you are still deciding what to power, begin with our simple home-solar guide. Then compare your needs with the equipment explanations on our Recommended Products page. Check the installation requirements before choosing a kit.
Our own DIY Alternative Energy Projects bundle provides beginner project ideas and supporting planning materials. It is educational material, not a compliance service.
For the separate commercial offer linked in our original article, you can view the seller's energy-guide presentation (affiliate link). Assess its contents and claims carefully; it cannot grant permission for your project.
Frequently asked questions
Do small shed panels automatically avoid planning permission?
No. Check the building, land, mounting position and applicable conditions. A domestic garden shed and an allotment shed are not automatically treated alike.
Does a conservation area ban every solar installation?
No blanket answer applies. Location, mounting surface, designation and local restrictions matter. Ask about your particular design rather than assuming approval or refusal.
Can I rely on my neighbour's installation?
Use it as a discussion starter, not evidence of your entitlement. Their planning history, equipment dimensions, installation date or permissions may differ.
Can I use these figures in France, Wales or Scotland?
No. This article's numeric examples concern England. Obtain the current rules and property-specific advice from the planning authority responsible for your location.
What is the best first step?
Prepare your sketch and equipment details, then clarify the planning route before purchase. Follow that with the safety and network checks. Resolving uncertainty early is much easier than moving installed equipment.
Plan a useful first energy project
Explore our DIY Alternative Energy Projects ebook and supporting pack, then match your ideas to your site, skills and local requirements.
View the DIY Alternative Energy Projects bundle