Can a lightweight shed roof support solar panels?
Possibly, but panel weight alone cannot establish suitability. A competent assessment must consider the existing roof, its supporting structure, the mounting arrangement and local loads. Ask for written, shed-specific evidence before installation. A panel that fits the roof is not proof that the roof can carry it.
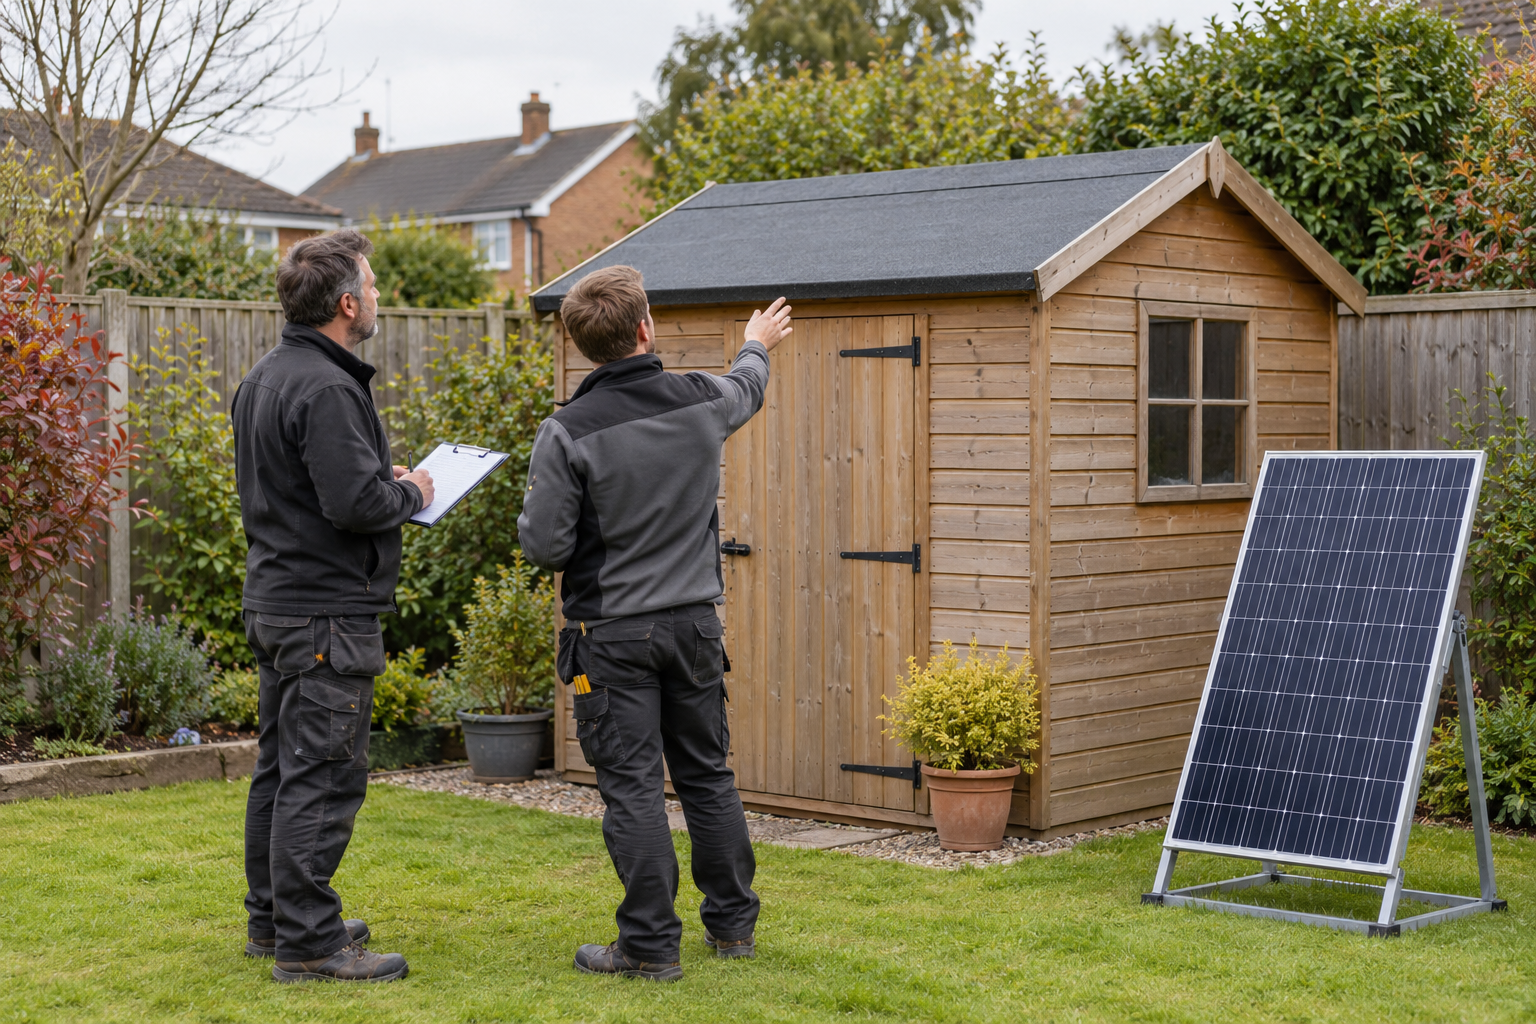
A garden shed can look like an obvious place for a small solar array. It keeps equipment away from the house and may sit close to the tools or batteries you want to power. Yet sheds vary enormously: a substantial timber workshop and a thin-sheet flat-pack store are very different structures.
This guide gives UK homeowners questions to take to an installer. It is not a roof-loading calculation or a fixing guide. The aim is to turn a reassuring sales conversation into a clear proposal with named responsibilities, evidence and realistic alternatives.
1. “What exactly is my roof made of?”
Ask the installer to identify both the weather covering and the structure underneath. “Felt roof” describes a surface, not the thickness or condition of the deck, the supporting timber, or the connections to the walls.
Gather the shed’s make, model, assembly instructions and any manufacturer’s loading information. Include its approximate age, repairs, changes and known leaks. Photographs from ground level and inside the shed can help the initial discussion, provided they can be taken safely.
Ask what still needs physical inspection. A quotation based on photographs should distinguish provisional assumptions from verified facts. If a hidden member or connection determines the answer, the proposal should explain how it will be checked.
2. “Who is assessing the whole structure?”
Find out who will confirm suitability, what competence they have and whether a structural engineer is needed. This matters particularly where original specifications are missing, members have been altered, or the building is unusually light or deteriorated.
The MCS solar PV installation standard provides requirements for structural checking within its scope. Ask an MCS installer how the assessment and its outcome will be recorded for your project. Certification is not a substitute for inspecting this particular shed.
The discussion should follow the forces through the roof, walls, connections and anchorage to the base. Ask whether a satisfactory roof check also depends on strengthening something below it. A sound-looking panel of roof decking cannot answer that question by itself.
3. “What is the complete added load?”
Request the exact panel model, its datasheet and the weight of rails, brackets, fixings and any other roof-mounted equipment. If ballast is proposed, it must appear in the total and in the load distribution.
Why a weight total is only the beginning
Suppose two hypothetical panels weigh 22kg each and their mounting hardware adds 8kg. The added mass is 52kg. If their combined footprint is 4m², the simple average is 13kg/m².
Those figures are illustrative, not a safe loading limit. They do not show the forces at individual supports, wind uplift, snow, existing loads or the strength of the shed. An average over the whole roof can hide heavily loaded fixing locations.
Ask the assessor to explain which loads have been included and how the real support positions affect the result. Avoid comparing the array with a person’s weight as proof of safety: the distribution, duration and loading conditions are different.
4. “How have wind and snow been considered?”
A roof array must cope with more than downward weight. Wind can create uplift and other forces, and local snow conditions also belong in the design. Exposure, building geometry, panel position and mounting angle can matter.
Ask which site details were used, especially if the shed is on an exposed plot or close to the coast. A generic drawing for another building is not enough to explain your installation.
A raised tilt frame may improve the sun-facing angle but also changes the mounting problem. Ask whether a lower-profile arrangement, fewer panels or another location would produce a better overall result once the structural requirements are included.
Optional paid resource: You can explore the linked energy offer for broader home-energy ideas. It is separate from structural assessment and solar installation services. We have not tested the product or verified its performance claims.
5. “What will the fixings actually attach to?”
Ask the installer to identify the mounting system and the building material that receives each fixing. Some systems connect to supporting members; others are designed for specified metal-sheet constructions. The details must match the actual roof.
K2’s mounting instructions, for example, require checks of roof load-bearing capacity and adherence to module and mounting instructions. A mounting product’s availability does not establish that every shed is a suitable substrate.
Request the roof-specific fixing layout and the applicable manufacturer instructions. If approval depends on sheet thickness, timber condition, support spacing or a particular roof profile, ask where those facts are recorded. Do not accept “we always use these brackets” as the entire explanation.
6. “How will the roof remain watertight?”
Ask how any penetrations will be sealed using a detail appropriate to the roof covering. Find out who is responsible if the roof leaks, and how the installation affects the roof or shed manufacturer’s warranty.
Discuss remaining roof life before covering it with panels. The Energy Saving Trust notes that renewing a roof covering before installing solar can sometimes be sensible. Otherwise, removing and refitting panels later becomes part of the roofing cost.
Request a price and scope for any repair work separately. That makes it easier to compare retaining the existing roof, renewing it, or choosing another panel location.
7. “Are lightweight or flexible panels actually suitable here?”
A lighter module may reduce dead load, but it does not remove the need to check attachment, weather resistance and the supporting structure. “Flexible” also does not mean that any adhesive is suitable for any roofing material.
Ask for the exact product’s permitted installation method, substrate compatibility, thermal requirements, bending limits and warranty conditions. Renogy publishes specific flexible-panel installation guidance; this illustrates why instructions should follow the product rather than a generic video.
If a bonded installation is proposed, ask how the roof covering itself is secured and how a damaged module would be removed. Saving a few kilograms is useful only if the complete installation remains suitable and maintainable.
8. “How will you work safely without relying on the roof?”
Ask how panels will be lifted and how installers will reach the work area. A small shed is still a work-at-height project, and a lightweight roof should not be used as an improvised work platform.
HSE guidance says roofs should be treated as fragile until a competent person confirms otherwise. Suitable access and protection need to be part of the work plan, not an extra improvised on arrival.
For older corrugated roofing, ask whether the material has been identified before any drilling or cutting. If asbestos is suspected, stop disturbance and arrange competent assessment. HSE explains that asbestos work requirements depend on the material, condition and task; appearance alone cannot settle the issue.
9. “Will the electricity produced meet my actual needs?”
A roof can be suitable structurally and still be a poor solar location. Ask for an estimate that reflects orientation, pitch, shading and seasonal generation, plus the assumptions behind it.
Our shed shade-mapping guide helps you record the effects of trees and nearby buildings. Share those observations with the installer, especially winter shadows that may not be obvious during a summer visit.
Explain the intended loads. Lighting, cordless-tool charging and powering mains appliances require different energy budgets. Our cordless tool-battery guide and shed inverter guide help turn that wish list into useful questions.
10. “Where will cables, controls and batteries go?”
Ask for a layout showing cable entry, routing, protection and equipment locations. Who checks suitability for damp, dust, temperature and accidental damage? Who provides electrical testing and the shutdown instructions?
If a battery is included, ask whether the proposed location meets its manufacturer’s requirements. Do not assume an unheated shed is suitable merely because it has spare floor space. Our cold-weather battery guide explains why operating and charging conditions matter.
Clarify whether the system is standalone or connected to the property’s electrical supply. For grid-connected work, the quotation should identify responsibility for the required network process and electrical certification. Do not treat a kit marketed for sheds as permission to connect it to household wiring yourself.
11. “Which permissions and documents apply?”
Planning and building-control questions are separate from structural suitability. Ask the installer to identify the requirements for your property and confirm anything uncertain with the relevant local authority.
Planning Portal’s solar building-regulations guidance is an England-focused starting point. Outbuilding exemptions and the nature of the work can affect the answer; rules also differ elsewhere in the UK. Do not assume “it’s only a shed” resolves every requirement.
Before agreeing the work, request the proposed layout, equipment schedule, assessment outcome, repair requirements, access costs, warranties and handover documents. Check any landlord, freeholder or insurer requirements relevant to your property.
12. “What is the alternative if this roof is unsuitable?”
Ask for a comparison with a purpose-designed ground mount, another suitable building, a smaller array or a replacement shed designed for the proposed loads. Each alternative has its own space, shading, foundation, security and permission questions.
Compare the complete installed cost. A cheap shed kit can become an expensive project after reinforcement, roof replacement, access and cable routing are included. An installer willing to explain a better location is helping you make a useful decision.
Our home-energy planning checklist can help compare options. If you also explore the linked paid energy presentation, evaluate it separately; it cannot replace a site-specific assessment.
What a useful quotation should make clear
| Question | Evidence to request |
|---|---|
| Can the shed carry the proposal? | Recorded assessment, assumptions and any required strengthening |
| How is it attached? | Named mounting system and roof-specific fixing layout |
| How is the roof protected? | Weatherproofing detail and warranty responsibilities |
| What will it achieve? | Site-specific generation estimate and intended loads |
| What is included? | Access, repairs, electrical work, paperwork and maintenance arrangements |
Frequently asked questions
Is there a universal safe panel weight for a shed?
No. Suitability depends on the structure, condition, supports, attachment and design loads. A generic kilograms-per-square-metre figure cannot approve your roof.
Can ballast avoid drilling?
Some systems use ballast, but it adds weight and still needs a suitable design. It is not an automatic solution for a lightweight roof.
Will adding extra timber solve the problem?
Only if an assessment establishes what needs strengthening and how. Random reinforcement may leave critical connections or the base unchanged.
Ask for evidence before putting panels on the roof
The best proposal explains why your shed is suitable, what work is needed and who takes responsibility. Resolve those questions before ordering the array, and keep another location on the table if the roof cannot justify the investment.
Explore the linked energy offer
Optional paid affiliate resource, separate from structural advice and installation services. We have not tested the product or verified its performance claims. Review contents, price and terms before purchasing.
View the energy offer — affiliate linkSources and further reading
Checked 4 October 2026. Guidance supports questions for an installer; it does not establish the suitability of a particular roof.
- MCS: MIS 3002 issue 6.0, solar PV installation standard
- K2: MultiAngle assembly instructions (manufacturer example, not a shed recommendation)
- Energy Saving Trust: solar panels
- HSE: fragile surfaces
- HSE: deciding which asbestos work needs a licensed contractor
- Planning Portal: solar building regulations (England)
- Renogy: flexible-panel installation guidance